Garage Service
Garage Building
Plan the footprint, bay count, depth, roof, doors, storage and finish level as one complete garage project.
Explore Garage Building
Cedar Rapids Garage Builders
Need more parking, storage, shop space or a complete replacement? We build detached and attached garages, additions, workshops, rebuilds and upper-level projects around the property you have and the way you actually plan to use the space.
No plans required to start. Tell us about the garage project you have in mind.
Start With What You Need
You do not need to know the exact dimensions, roof pitch or finish package before you contact us. Start with the problem you want the new garage to solve, and we can narrow the right project path from there.
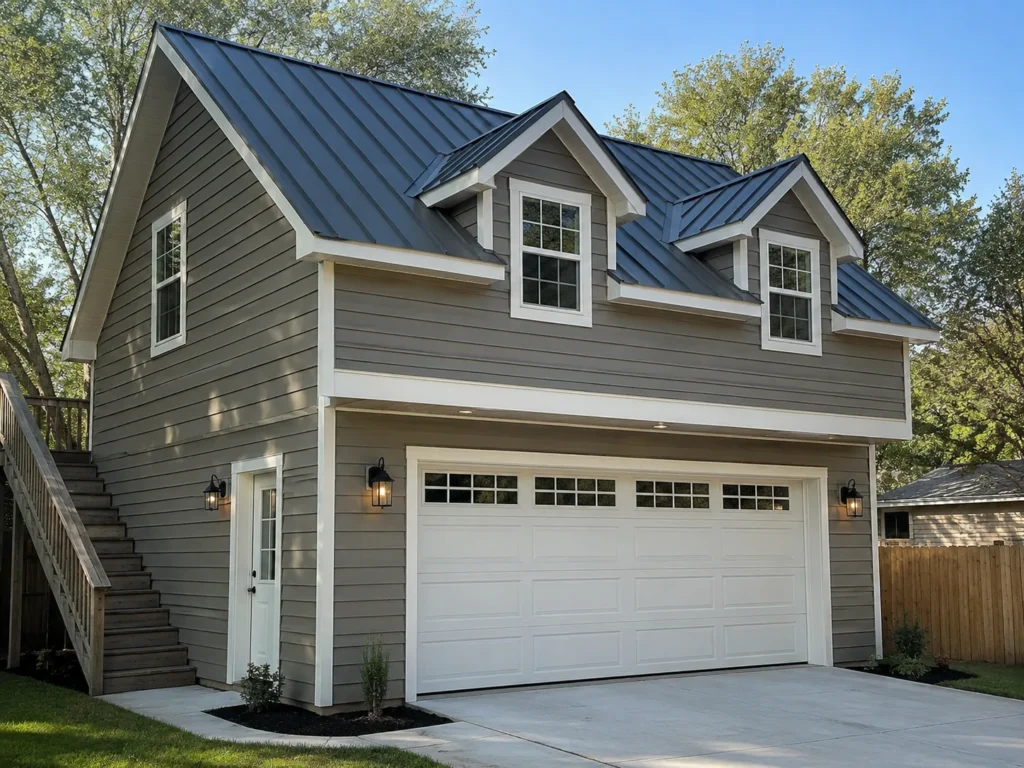
Start from a clean slate with the bay count, depth, doors, storage and exterior built around your property.
Explore garage building → 02 My Garage Is Too SmallAdd a bay, extra depth, storage or work space when the existing garage is worth keeping.
Explore garage additions → 03 My Old Garage Needs to GoReplace an undersized, deteriorated or poorly laid-out garage with a structure that solves the old problems.
Explore garage replacement → 04 I Want More Than ParkingBuild around tools, hobbies, equipment, storage, a workshop or upper-level space instead of squeezing them in later.
Explore garage workshops →Garage Building Services
From a straightforward detached garage to a replacement, addition, workshop or upper-level build, the right starting point is the project type that solves the homeowner problem—not a one-size-fits-all package.
Garage Service
Plan the footprint, bay count, depth, roof, doors, storage and finish level as one complete garage project.
Explore Garage BuildingGarage Service
Create independent parking, storage or workshop space with flexible placement and exterior design.
Explore Detached GaragesGarage Service
Integrate new parking space with the home through careful roof, foundation, entry and exterior planning.
Explore Attached GaragesGarage Service
Replace an aging or undersized garage with a structure that corrects the old building’s limitations.
Explore Garage ReplacementGarage Service
Add a bay, extra depth, storage or work space without automatically replacing a sound existing garage.
Explore Garage AdditionsGarage Service
Design around workbenches, tools, electrical needs, lighting, storage and vehicle clearances from the beginning.
Explore Garage WorkshopsGarage Service
Coordinate removal and reconstruction so demolition decisions support the new garage that follows.
Explore Demolition & RebuildGarage Service
Plan storage lofts, bonus rooms, offices or potential living space with the structure and access they require.
Explore Lofts & Living SpaceCedar Rapids Garage Builders
Tell us the address, approximate size or bay count, and what you want from the garage. Add photos if you have them. That is enough to start the estimate conversation.
Project Photography
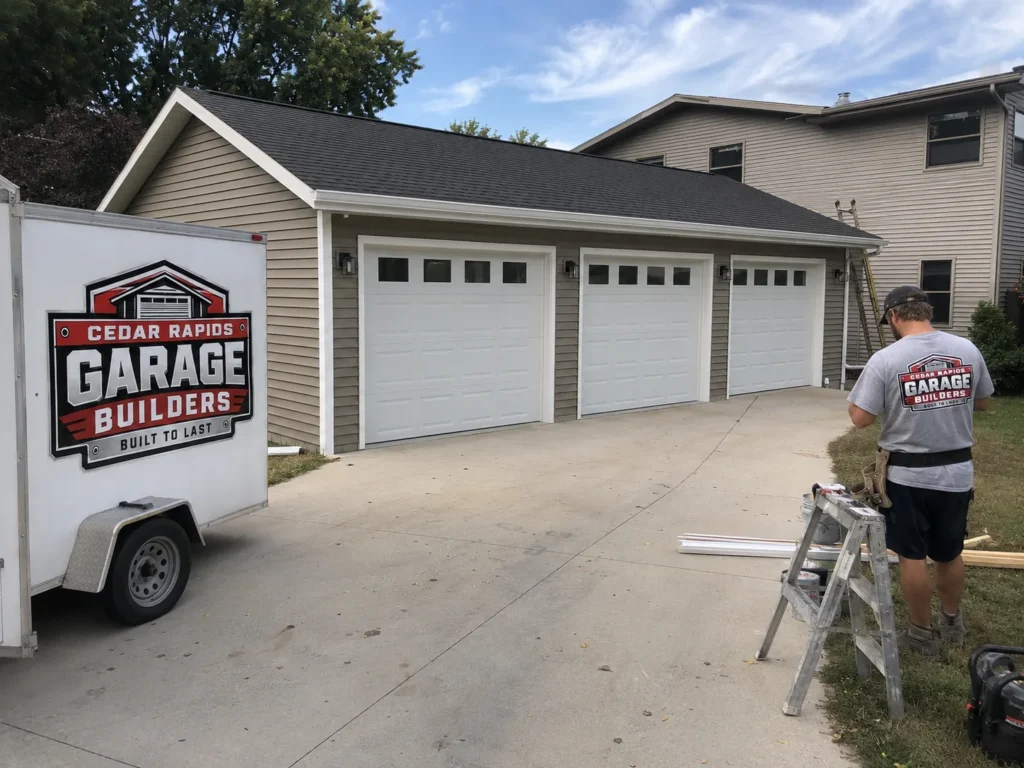
Garage decisions are easier when you can see the range of structures, framing stages, exteriors and interiors that go into different project types.
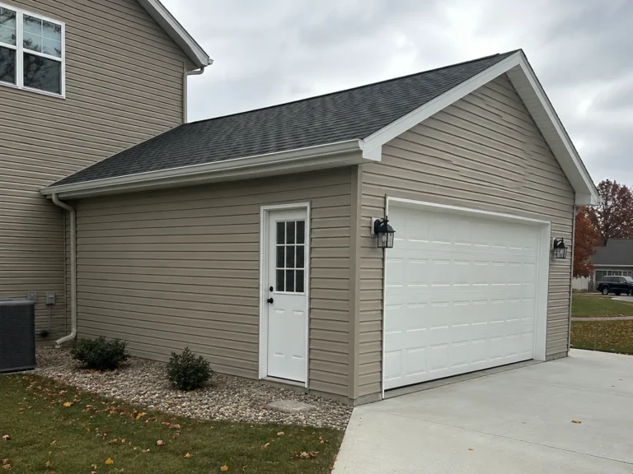
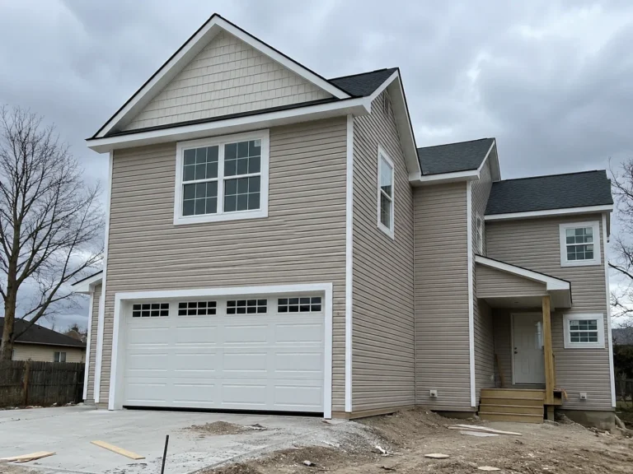
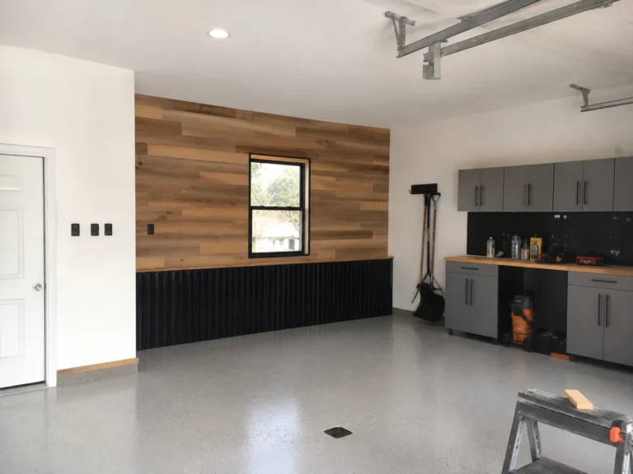
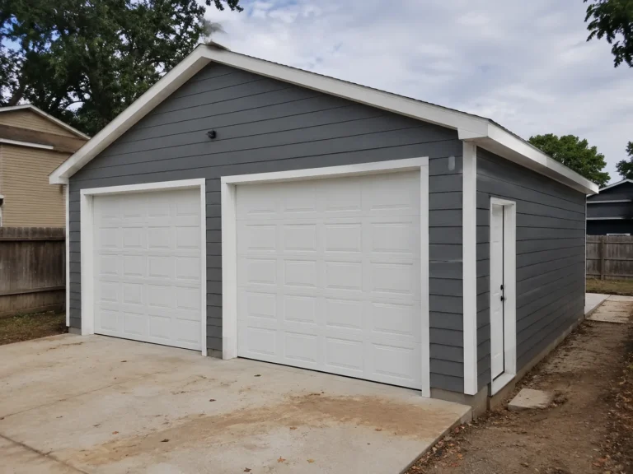
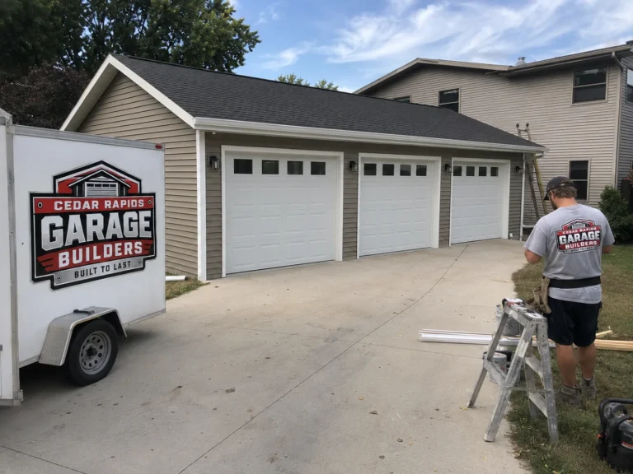
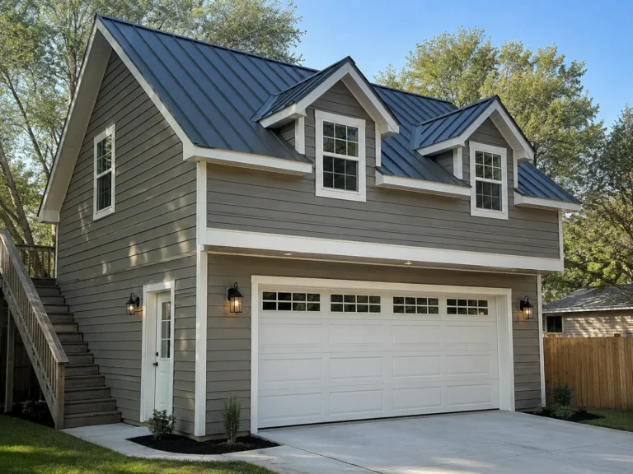
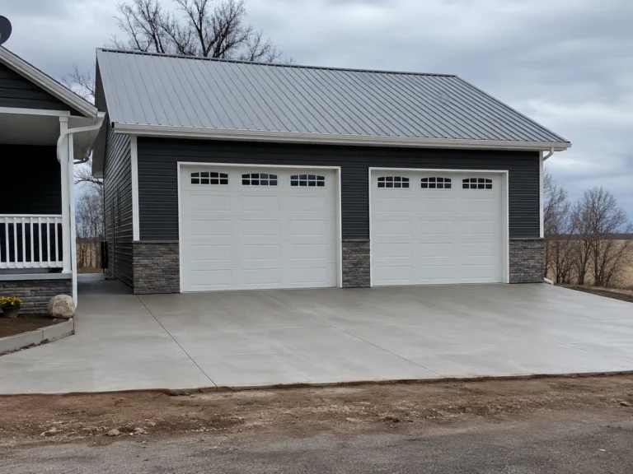
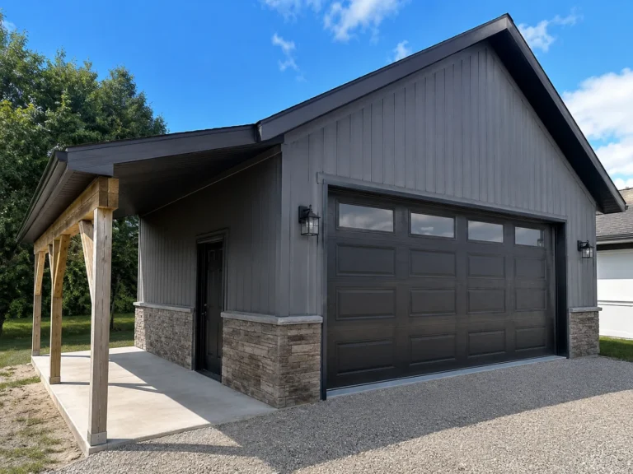
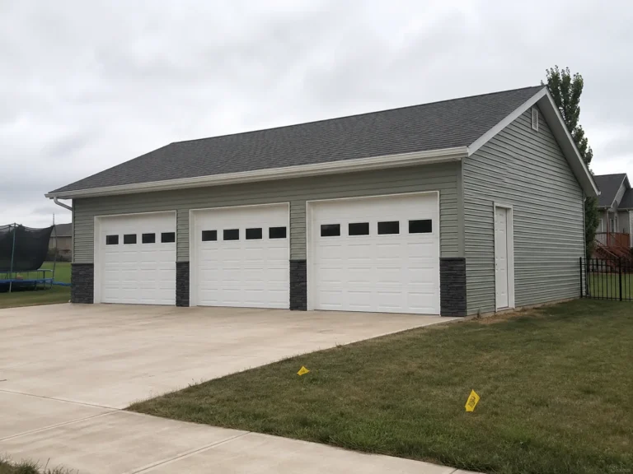
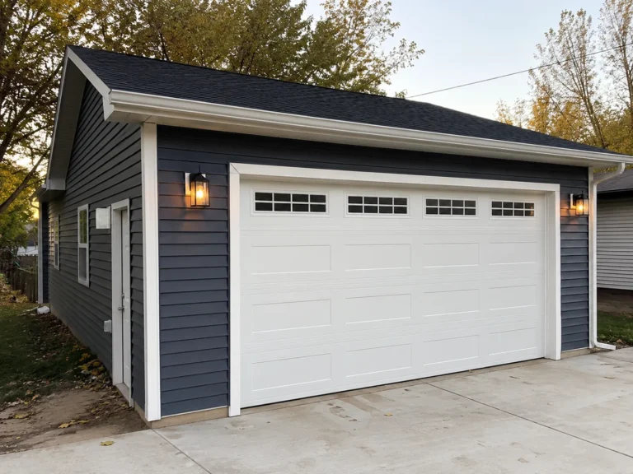
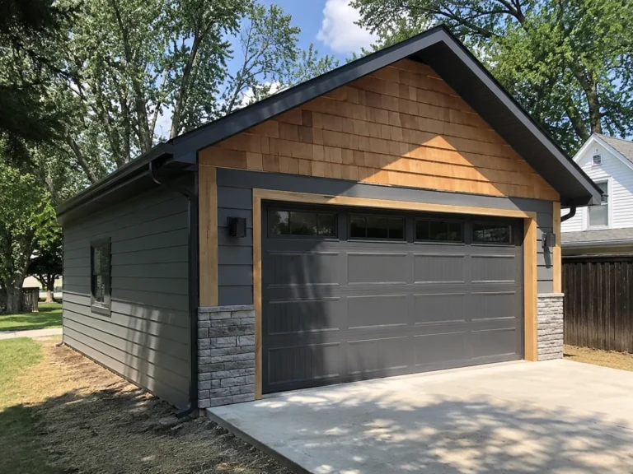
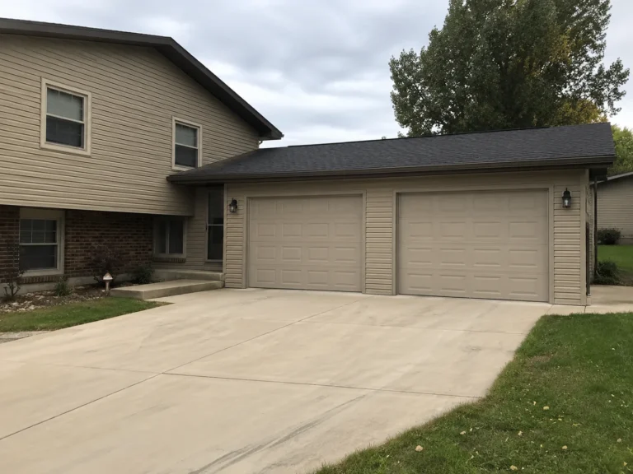
Throughout this site you will see garage project photography from Cedar Rapids and nearby communities—not a page full of generic house illustrations. Use the gallery to compare multi-bay garages, additions, two-story builds, framing, concrete, interiors and exterior finish ideas.
Garage Sizes & Configurations
A garage should not feel too small the day you move into it. We can shape the footprint around daily vehicles, storage, work space, taller equipment and the clearance you want to keep open.
Focused parking, equipment storage, motorcycles or a compact solution for a tighter property.
Two vehicles, parking plus storage, or a practical mix of parking and modest work space.
More parking, a dedicated storage bay, recreational equipment or a separated work zone.
Extra width or depth for trucks, benches, shelving, tools, lawn equipment and easier movement.
Added wall height, taller doors or upper-level planning when the property and project support it.
Boat or RV-height concepts when the intended vehicle, site and structure make that configuration practical.
Custom Garage Construction
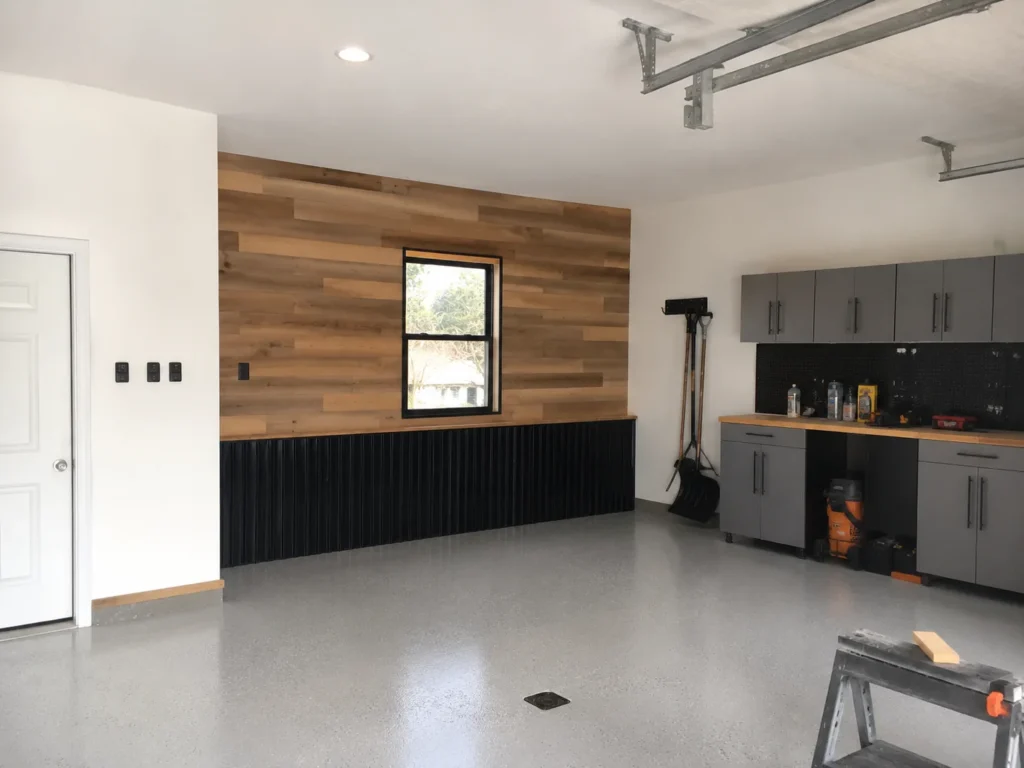
“Custom” does not need to mean complicated. It means the decisions that matter are made around your property and your priorities instead of forcing the project into a stock layout.
The goal is simple: parking should still work after the workbench goes in, storage should not block the doors, stairs should not steal the best wall space, and the exterior should look intentional beside the house.
Start My Garage EstimateProject Process
You should know what happens next. A clear sequence keeps the project, major decisions and construction scope connected from the first conversation through completion.
Start with the address, approximate size or bay count, what the current space is missing and any must-have features.
The site, driveway, garage type, layout, storage, workshop needs and major exterior choices are brought together into a workable scope.
Project responsibilities, major selections and applicable property-specific requirements are clarified before the build moves forward.
Construction moves through the required site, concrete, framing, exterior and selected interior work, followed by a review of the agreed scope.
Garage Project Gallery
Compare finished garages, additions, multi-bay layouts, two-story projects, interiors and construction stages before narrowing the direction for your own property.
Garage Builder Service Areas
Cedar Rapids is our primary market. For nearby homeowners, choose Marion, Hiawatha, Robins or Fairfax to see garage services and project considerations for your community.
Service Area
Build the garage around what your Marion property is missing now—better parking, real storage, workshop space, more bays or a replacement that finally fits the way you live.
Marion Garage BuildersService Area
Garage construction for Hiawatha homeowners who want more useful space from the property they already have—without wasting the footprint on a layout that looks good on paper and works poorly every day.
Hiawatha Garage BuildersService Area
Build the garage around the space you actually want to own—more bays, more depth, a serious workshop, equipment storage or an upper level that makes the footprint work harder.
Robins Garage BuildersService Area
Build a Fairfax garage that keeps vehicles protected, tools off the floor and equipment where it belongs—without turning a straightforward project into something needlessly complicated.
Fairfax Garage BuildersStraight Answers
These are the questions that most often shape the right garage project and estimate. Exact scope and property-specific requirements are confirmed for the actual build.
The current service scope includes garage building, detached garage construction, attached garage construction, garage replacement, garage additions, garage workshops, garage demolition and rebuild projects, and garage loft or living-space planning.
Start with the actual vehicles, door swing, walking clearance, shelving, workbenches, stairs and storage needs. Bay count alone does not tell you whether the finished garage will feel usable.
Yes. Extra depth, a dedicated work bay, uninterrupted wall space, planned lighting and electrical needs, insulation and storage can be incorporated into a detached-garage layout.
Yes. Replacement planning can include demolition, reassessing the footprint, new concrete and foundation work, framing, exterior finish, doors, windows and selected interior options.
Yes. Storage lofts and second-story garages can be planned from the start. Finished bonus rooms, offices and living-space concepts require additional attention to structure, stairs, headroom, insulation, egress and permitted use.
The cost depends on footprint, wall height, site work, concrete, roof, siding, doors, windows, electrical, interior finish, lofts and demolition. A defined project scope is more useful than a generic per-square-foot number.
No. You can begin with the address, approximate bay count, how you want to use the garage, and the features you want. Photos of the property or existing garage are helpful, but not required.
Still Comparing Options?
If you are still deciding between attached and detached construction, comparing garage sizes, thinking about replacement versus expansion, or planning a workshop or loft, the Resource Center can help you narrow the questions before you call.
Browse Garage Planning GuidesRequest a Garage Estimate
You do not need finished plans. Give us the address, approximate size or bay count, what you want from the garage, and any photos you have. We can start there.